
Made in the UK from 100% recycled polypropylene
Application guidance
Support campsite pitches, access and parking with permeable grass or gravel surfaces designed for seasonal traffic and site drainage.
Why it matters
Campsites compress a year’s traffic into a few summer months — then winter rain sits on the churned ground. Pitches bald and rut where awnings and jockey wheels concentrate load; the access road that was firm in June becomes the reason for tractors and tow-offs in October.
Grass reinforcement spreads pitch and road loads through a grid-and-geotextile build-up so turf recovers between seasons instead of degrading through them. X-Grid’s open structure drains all year, the grass can be mown, and gravel-filled parking zones take the vehicle movement off the grass entirely. The published Park Avenue case study is exactly this problem, solved and still in service.
panels — a pitch is an afternoon’s work
open structure, draining all winter
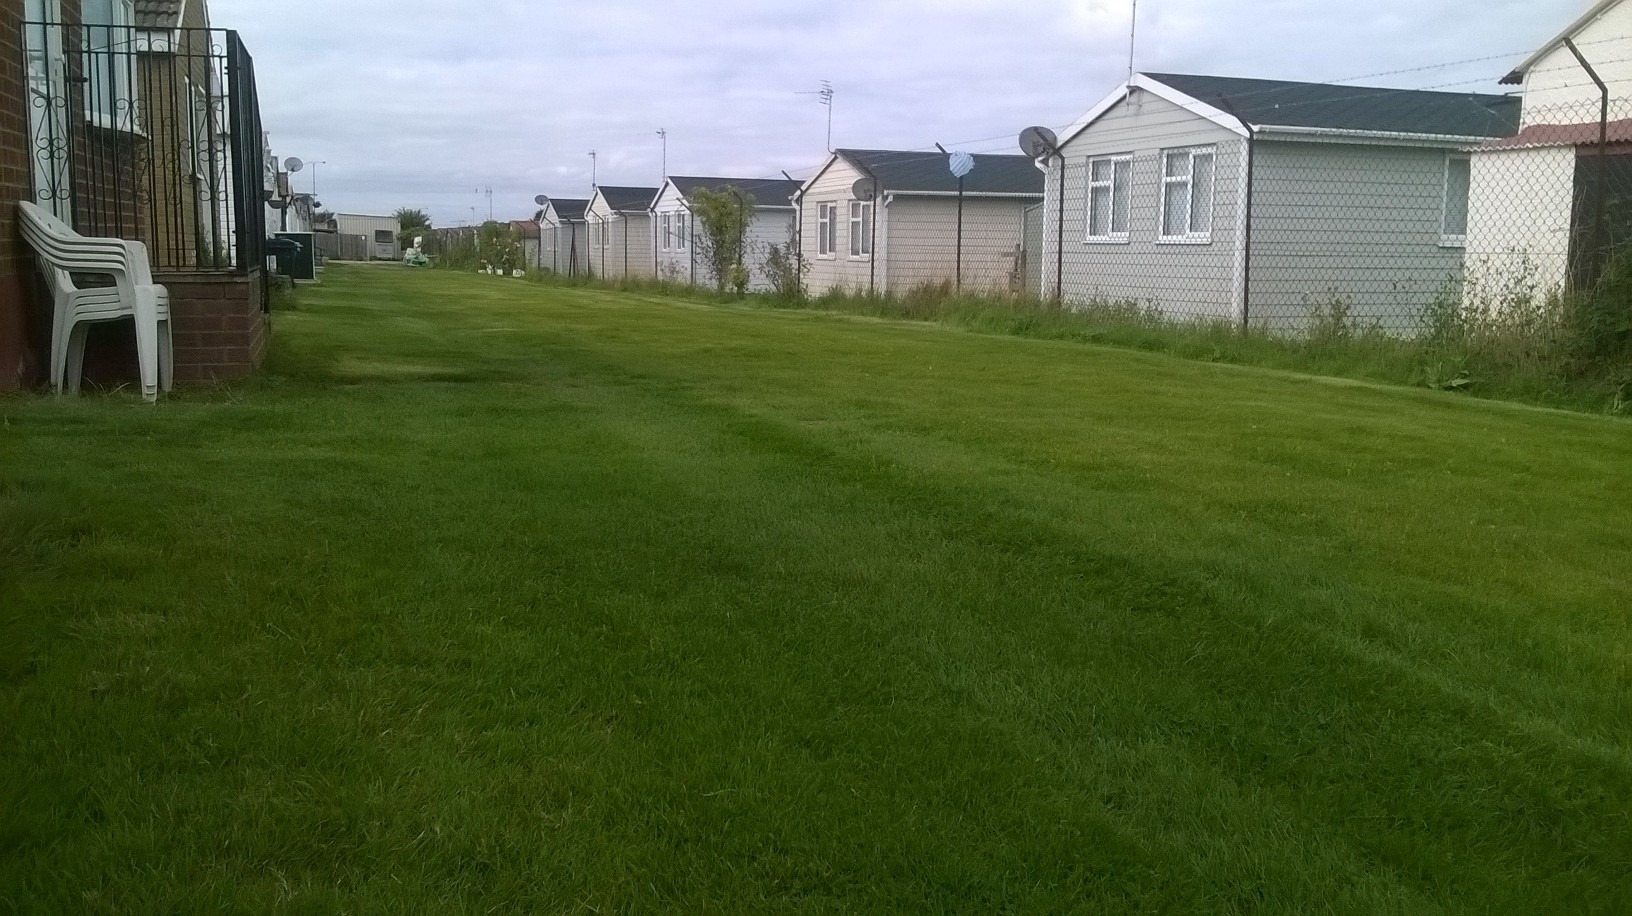
Who this guidance is for
Separate the surfaces: grass grid where tents and tourers stand, gravel where vehicles park and turn. One grid, two finishes.
Approved build-up guidance
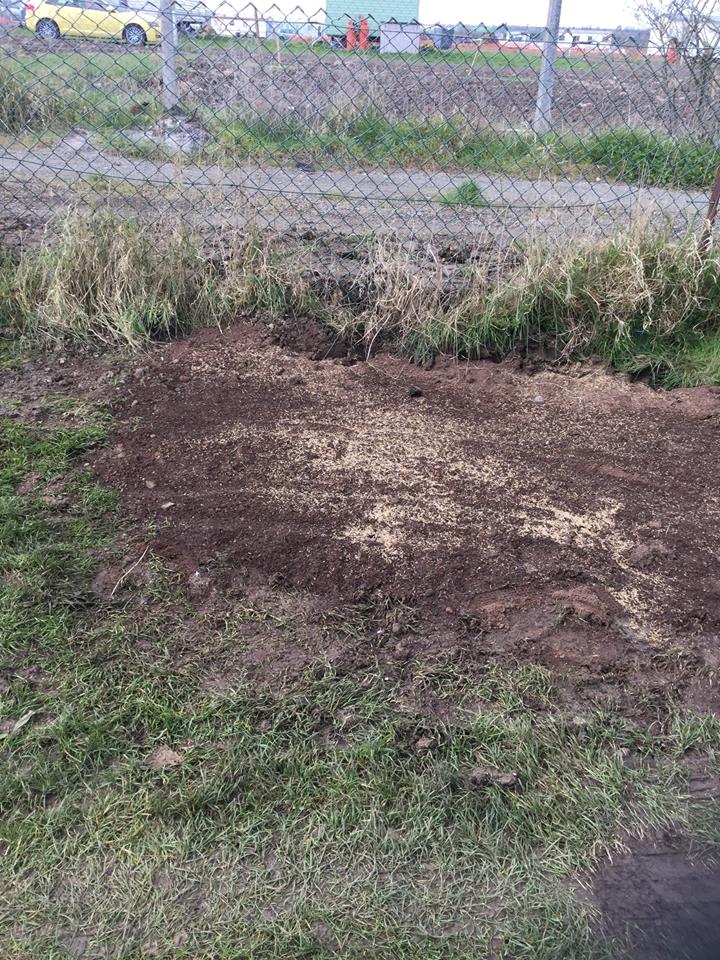
Remove churned turf to a suitable depth; Park Avenue’s rebuild started by excavating and removing the top turf layer.
Compacted MoT hardcore — with ground stabilisation mesh in the sub-base where extra strength is needed.
A membrane keeps the layers separate before the blinding goes down.
A sharp-sand blinding levels the bed; X-Grid interlocks across pitches and routes.
Fill with soil and grass seed: pitches read and mow as grass, and recover between seasons.
Vehicle parking and turning areas take clean angular gravel in the same grid.
Key facts
panels — a pitch is an afternoon’s work
open structure, draining all winter
grass pitches read as turf
permeable, porous, compliant
Specifying discipline
Installed project
Grassed access roads that “became impassable in winter” were rebuilt with mesh, compacted MoT, geotextile, sharp-sand blinding and grass-filled X-Grid. The matured routes no longer rut or muddy, and can be mown over.
Straight answers
A grass-filled reinforcement grid over a draining, membrane-separated sub-base spreads the seasonal load and lets turf recover between seasons instead of failing through them.
On a build-up designed for the weight, yes — Park Avenue’s grassed routes carry vehicle traffic year-round. Dedicated gravel zones are the better answer for daily vehicle movement.
The panels are filled with soil and seed; once the grass establishes the pitch reads and mows as turf, with the grid protecting the root zone underneath.
Other applications
Create a stable, permeable gravel driveway with an installation build-up matched to ground and traffic conditions.
Reinforce gravel or grass parking bays, overflow parking and circulation areas with a durable cellular system.
Build permeable access routes for service, maintenance and managed vehicle traffic, with ground and drainage design matched to the project.
Stabilise gateways, yards, tracks and high-wear equestrian areas with appropriate drainage and build-up.
Reinforce farm access, yards and routes where ground conditions and vehicle loading demand a robust design.
Protect buggy routes, maintenance access and overflow areas while respecting the surrounding landscape.
Create practical paths, garden surfaces and suitable bases for lightweight garden structures.
Prepare a stable, level and free-draining grid base where the complete installation is designed for the filled load.
An indicative panel count, build-up and material schedule for any application on this site, reviewed by the technical team.
Every build-up above assumes the same published panel data: 330 × 330 mm cells, 40 mm deep, nine panels per square metre, a slot-and-peg interlock and a working range of −50 °C to +90 °C.