
Made in the UK from 100% recycled polypropylene
Application guidance
Create a stable, permeable gravel driveway with an installation build-up matched to ground and traffic conditions.
Why it matters
Loose gravel on a sloping or trafficked driveway has nothing to hold it. Tyres shove it to the edges and into the road, rain washes it downslope, and the stone that remains sinks into soft ground until ruts appear. Within a week of a fresh delivery — sometimes after the first proper downpour — the surface looks nothing like it did on day one.
An X-Grid gravel driveway grid changes what the surface is made of. The 330 × 330 mm cells confine clean 10–20 mm angular gravel so tyres press on the grid, not the stone, while the 93% open, permeable structure lets rain drain away as it falls — SuDS compliant for front-of-property drainage. The gravel stays put; the driveway keeps its level.
panels per m² — 330 × 330 mm cells
open, permeable structure
Who this guidance is for
Whether the project is two parking bays or a long shared drive, the build-up logic is the same: design for the heaviest vehicle that will ever use it, not the first car.
Approved build-up guidance
150 mm compacted MOT Type 1 or Type 3, placed in 50 mm layers — a common starting point, confirmed against ground conditions and the heaviest expected vehicle.
A project-appropriate geotextile laid flat over the compacted sub-base, lapped and detailed to the membrane manufacturer’s instructions.
A 5–10 mm sharp-sand regulating layer beneath the 40 mm panels so the grid beds level without point loads.
Black X-Grid for dark gravel, Natural for light stone. Slot-and-peg interlock, staggered joints, no cuts smaller than half a panel.
Clean, well-graded 10–20 mm angular aggregate filled flush and overfilled. Rounded pea shingle is not recommended — it will not lock.
Substantial perimeter edging installed before the sub-base and grid, capable of preventing lateral movement.
Key facts
panels per m² — 330 × 330 mm cells
open, permeable structure
angular gravel infill
working range, UK-made recycled PP
Specifying discipline
Installed project
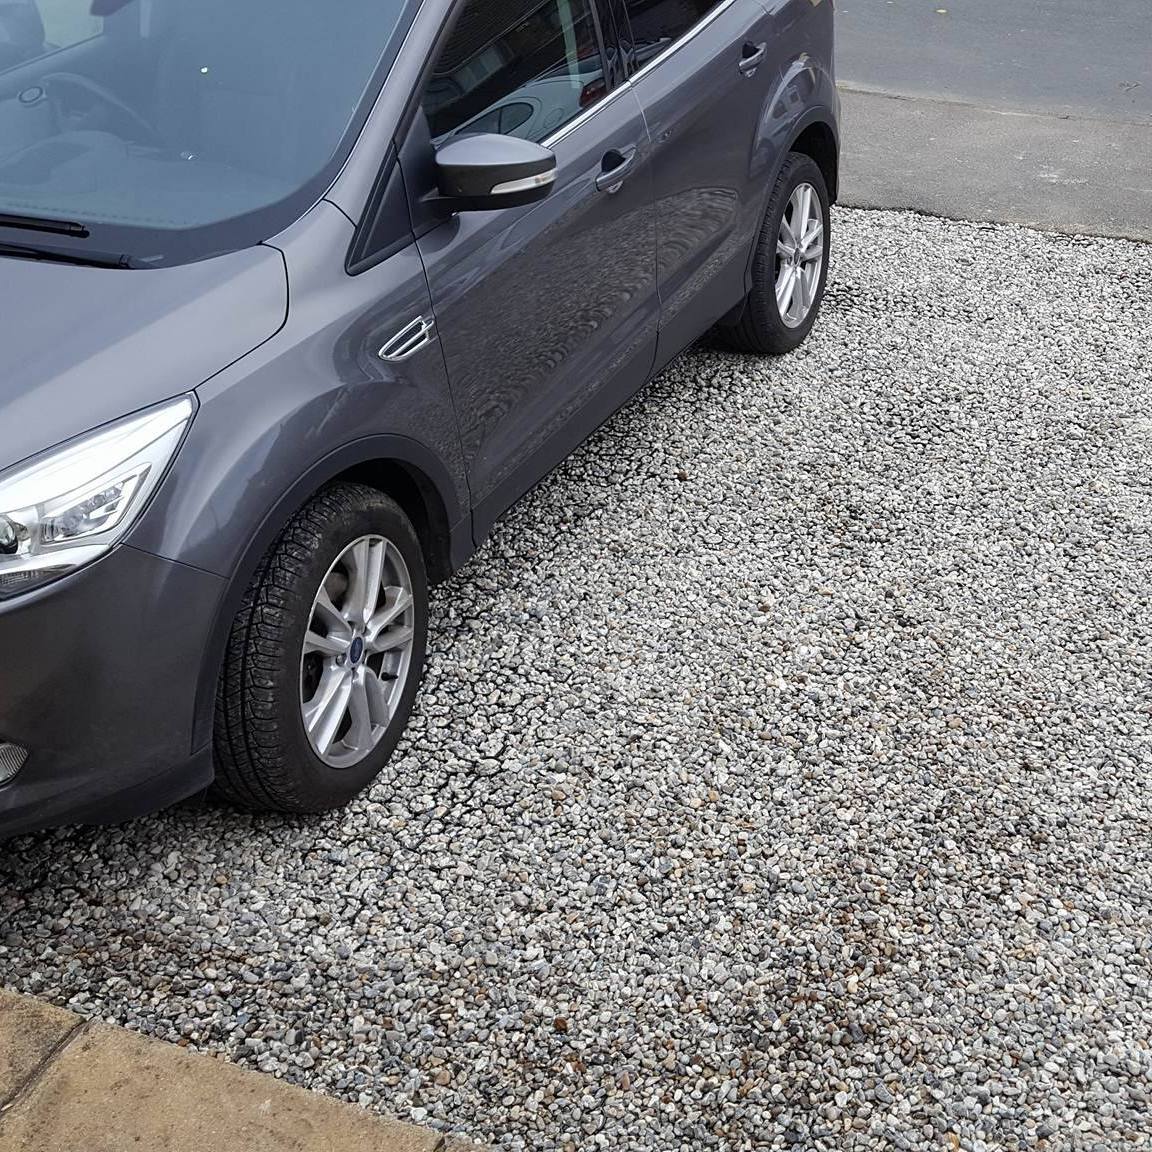
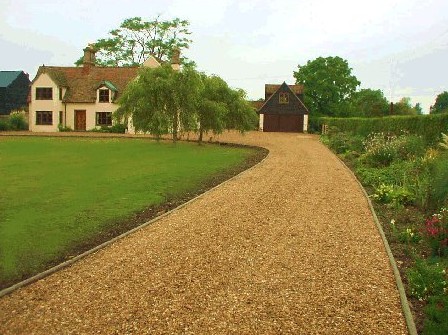
The owners were topping up gravel “within as little as a week” before rebuilding 40 m² of drive on green X-Grid packed tightly with decorative gravel. The cellular composition prevents displacement while the surface drains as designed.
Straight answers
A 40 mm cellular grid with a slot-and-peg interlock — X-Grid’s 330 × 330 mm cells confine 10–20 mm angular gravel and take the vehicle load off the stone itself.
Fill the 40 mm cells flush and overfill slightly: at 93% void, each square metre of X-Grid holds roughly 0.04 m³ of gravel, so a 40 m² driveway takes about 1.6 m³ plus overfill.
X-Grid is permeable and porous and SuDS compliant; the surface drains as it falls. The full build-up — sub-base, falls and outfall — must still be designed for the site.
Yes, when the build-up is designed for the traffic and ground conditions. For regular car parking the published guidance starts from a 150 mm compacted Type 1 or Type 3 sub-base.
Nine panels per square metre. A one-car bay of about 12 m² needs roughly 108 panels plus contingency; the project configurator gives an exact count for your area.
Other applications
Reinforce gravel or grass parking bays, overflow parking and circulation areas with a durable cellular system.
Build permeable access routes for service, maintenance and managed vehicle traffic, with ground and drainage design matched to the project.
Stabilise gateways, yards, tracks and high-wear equestrian areas with appropriate drainage and build-up.
Reinforce farm access, yards and routes where ground conditions and vehicle loading demand a robust design.
Protect buggy routes, maintenance access and overflow areas while respecting the surrounding landscape.
Support campsite pitches, access and parking with permeable grass or gravel surfaces designed for seasonal traffic and site drainage.
Create practical paths, garden surfaces and suitable bases for lightweight garden structures.
Prepare a stable, level and free-draining grid base where the complete installation is designed for the filled load.
An indicative panel count, build-up and material schedule for any application on this site, reviewed by the technical team.
Every build-up above assumes the same published panel data: 330 × 330 mm cells, 40 mm deep, nine panels per square metre, a slot-and-peg interlock and a working range of −50 °C to +90 °C.