
Made in the UK from 100% recycled polypropylene
X-Grid
Installation guidance, downloadable information and specification support for contractors and design professionals.
The six-step installation sequence: survey, excavation, sub-base, bedding, panels and infill — with the approval points spelled out.
The original X-Grid technical and installation guide, product guide and case-study brochure, published as issued.
Model and drawing resources are being reviewed before publication. Contact the technical team for the current approved files.
Material, permeability, gravel selection, vehicle loading and what the compression figure does — and does not — tell you.
The system in cross-section
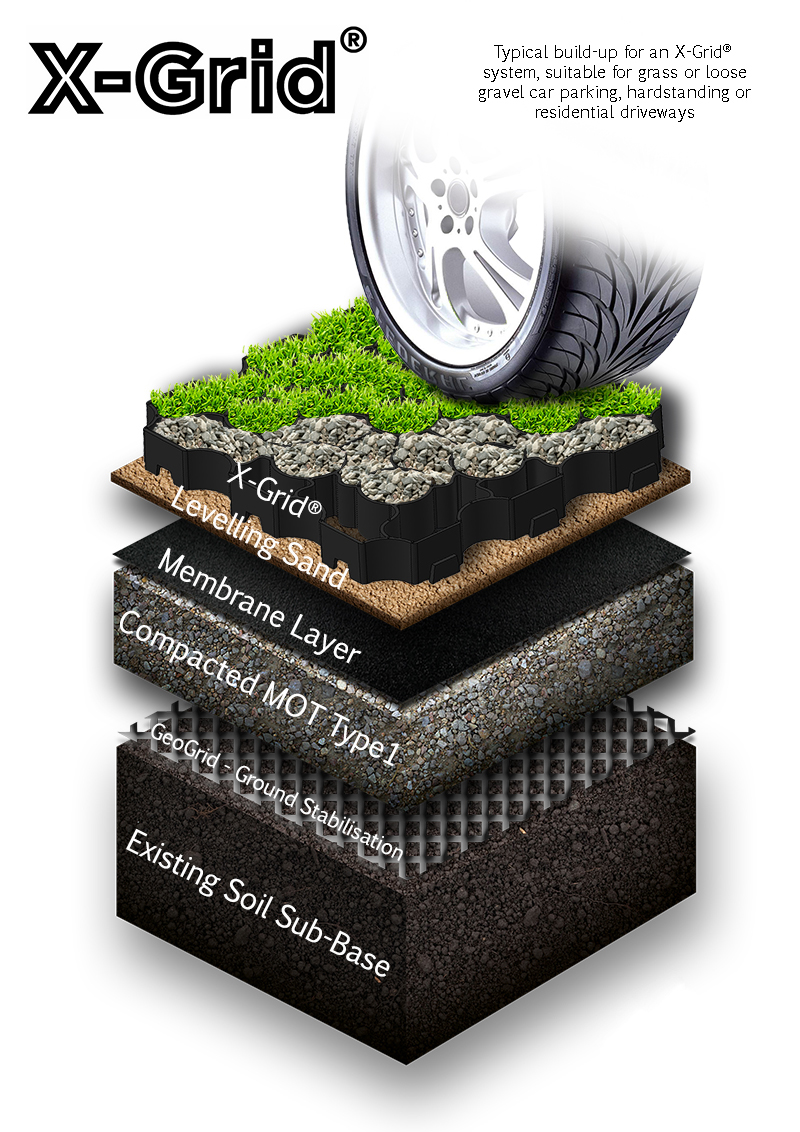
A typical permeable construction: subgrade, geotextile, compacted sub-base, bedding layer, X-Grid and a angular gravel finish. Each layer is designed for the ground and the traffic above it.
Where to start
The Technical Centre is arranged to follow a project, not a sitemap. Start with the installation guide, because the sequence — survey, excavation, sub-base, bedding, panels, infill — is the spine every other document hangs from, and its approval points tell you when a project needs review rather than a manual. Then take the testing page, which explains what the 428 t/m² figure does and does not tell you, and why a filled test is not comparable with an unfilled one. The downloads archive holds the published source documents; the FAQs collect the questions that recur across all of them.
If you are specifying rather than building, the same path works in reverse: data first, then the build-up that carries it, then the sequence that realises it. Nothing here assumes you have read the rest of the site.
Specification support
Published guidance handles the common cases well and the unusual ones badly. That is the nature of a guide: it can describe a standard driveway in full and a made-up ground on a slope only in general terms. Where your project sits outside the standard build-ups — soft or contaminated ground, steep falls, axle loads beyond the documented range, or drainage that has to satisfy a specific authority — the technical team will review the details and put the build-up in writing.
That review is free and it is the same one the installation guide’s approval points refer to. It is also where a specification becomes defensible: a written build-up, referenced to the published figures, that a designer, a building-control officer or a client can check. Bring the ground conditions, the load case and the outfall, and the answer usually comes back within a working day.
For specifiers
BIM and CAD resources are being reviewed before publication; until they are released, the technical team can supply drawings, a typical build-up section and the performance data in the format a submission needs. Tell us the workflow you are working in — Revit, IFC, DWG or a plain PDF for a planning file — and we will say honestly what we hold today and what is still being prepared.
The Technical Centre is also where a specification becomes a document. Where a project needs a written build-up, a confirmed test condition or a figure stated with its method for a third party to check, that request starts here — and it is answered by the technical side of the business rather than a sales desk. Bring the ground conditions, the load case and the outfall, and the answer usually comes back with the reasoning attached, so it can be filed alongside the drawings.