
Made in the UK from 100% recycled polypropylene
Application guidance
Prepare a stable, level and free-draining grid base where the complete installation is designed for the filled load.
Why it matters
A hot tub is one of the heaviest things a garden ever carries: the filled weight of even a modest four-seater runs to well over a tonne, concentrated on a small footprint. On an unreinforced lawn it is only a matter of time before one corner settles, the shell twists, and the warranty conversation begins.
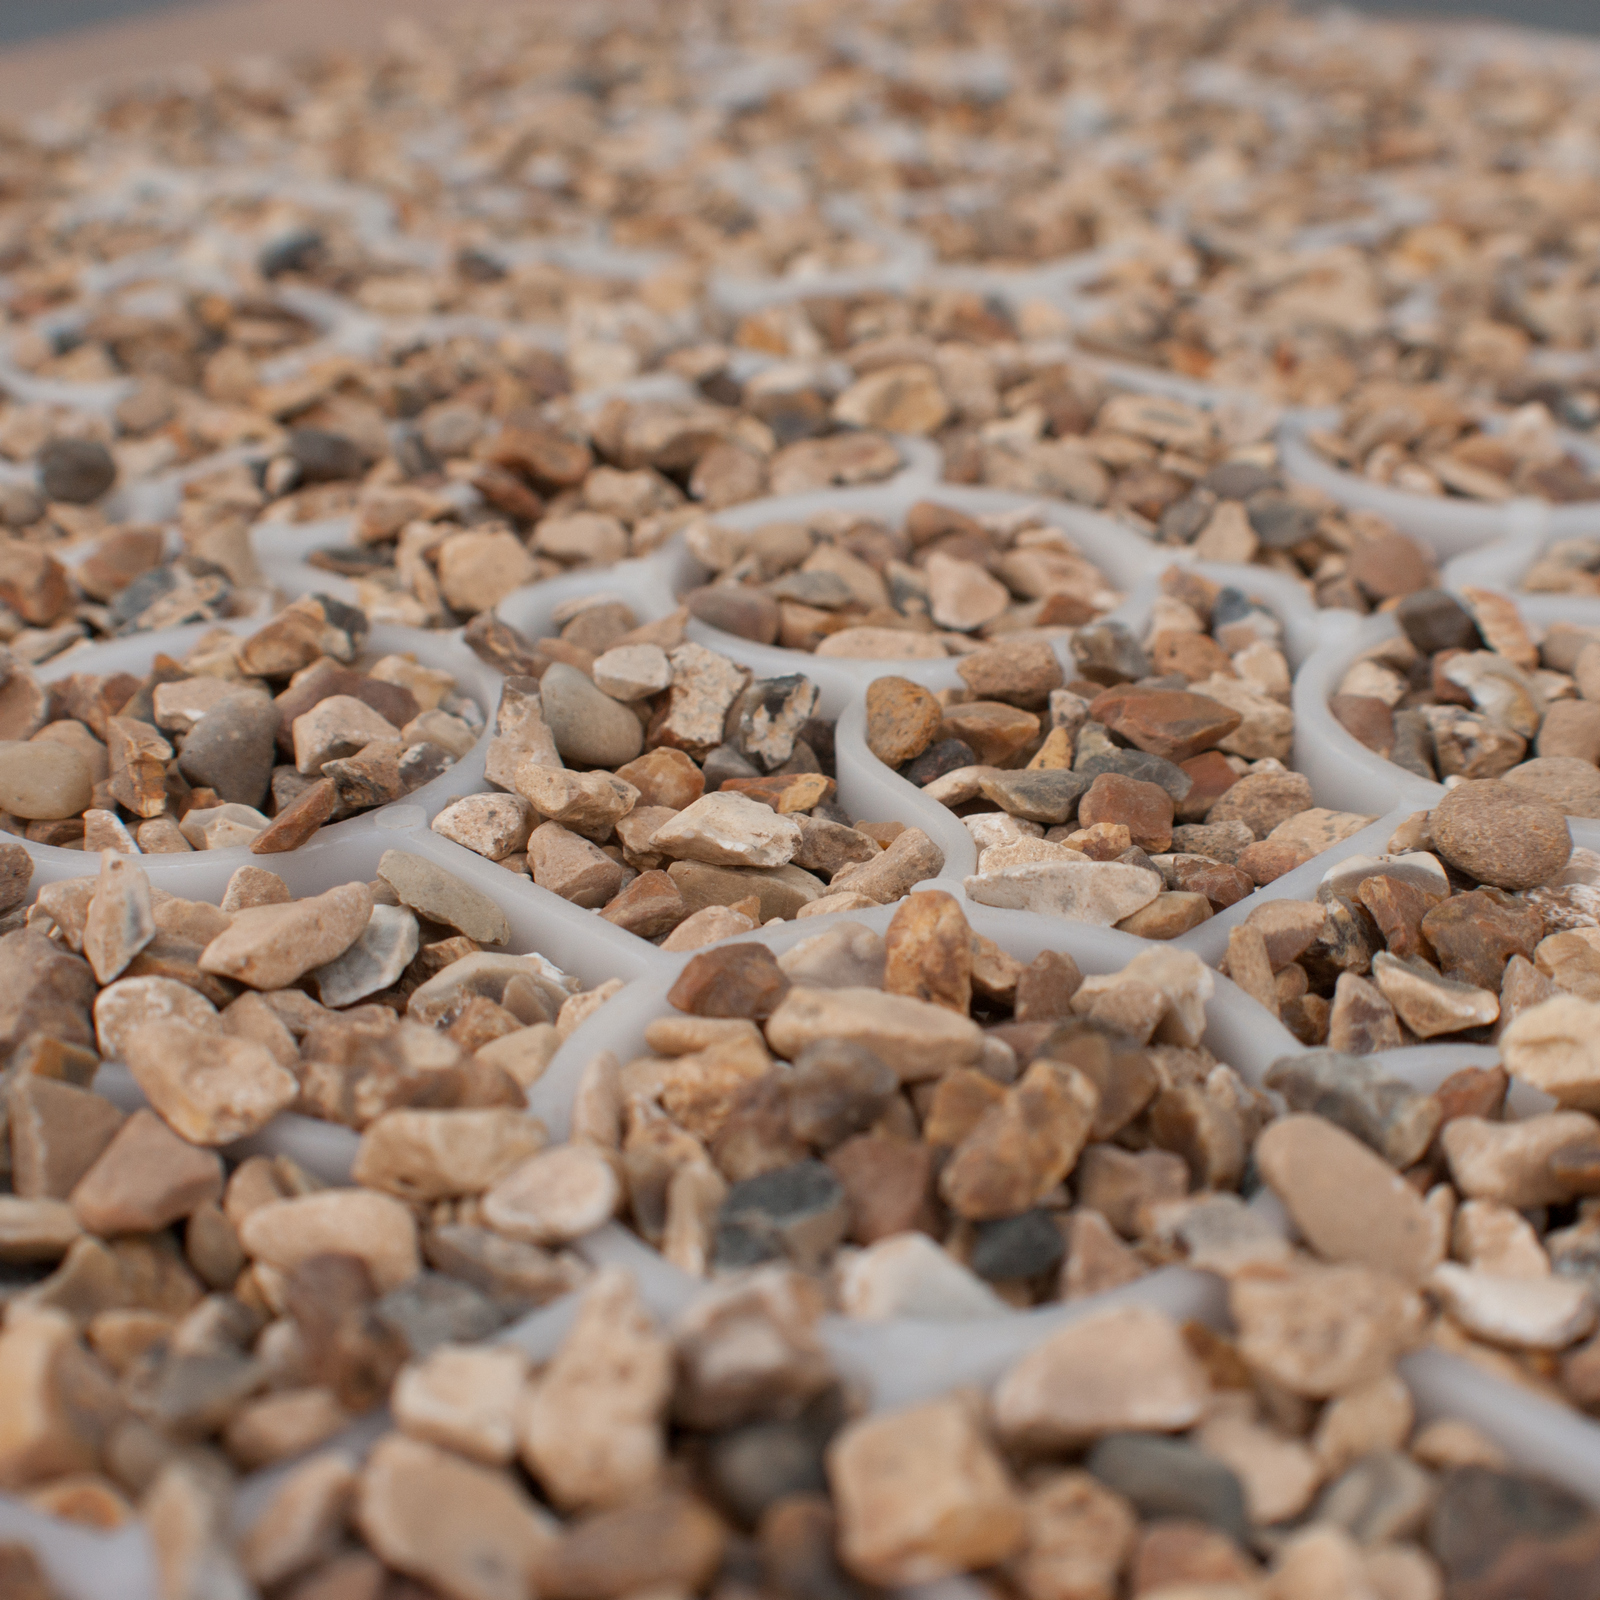
A hot tub base kit built on X-Grid spreads that filled load through a designed build-up on a level, free-draining platform. Water around the tub drains through the 93% open structure instead of softening the ground beneath it — the failure mode that undoes patio slabs on sand. Because this is a structural application, the sub-base design should be engineer-confirmed for the tub’s filled weight.
sub-base confirmed for the filled load
open structure — water never pools
Who this guidance is for
The question is never the empty tub — it is the filled weight plus the people in it. Design for that number, on your ground.
Approved build-up guidance
A compacted, engineered free-draining sub-base — hot tubs are a structural load case, so the depth is confirmed for the tub’s filled weight and the ground’s bearing.
A geotextile over the sub-base keeps the build-up separated and stable.
Sharp-sand blinding brings the platform to a level bed — level matters most where a filled shell must not twist.
Interlocked across the full footprint plus an access margin; Natural X-Grid where the base shows, black where it is hidden.
A regulated surface to the tub manufacturer’s specification — the grid platform distributes the load, the surface finishes it.
Falls and free drainage around and through the base keep the ground beneath at its design strength.
Key facts
sub-base confirmed for the filled load
open structure — water never pools
platform on a sand-regulated bed
stable under heated shells
Specifying discipline
Straight answers
A level, free-draining platform engineered for the tub’s filled weight. X-Grid spreads that load through a compacted sub-base and drains around the tub — this is a designed structural base, not a mat on grass.
Yes — as a designed base kit: engineered sub-base, membrane, regulated sand bed, then X-Grid. The published specification guidance treats hot tubs as a load case requiring engineer confirmation.
The tub footprint plus a working margin all around for access and cover removal. The configurator gives panel counts for the area you enter.
Yes — splash-out and rain must drain through and away. The 93% open structure moves water; the sub-base falls must take it elsewhere.
Other applications
Create a stable, permeable gravel driveway with an installation build-up matched to ground and traffic conditions.
Reinforce gravel or grass parking bays, overflow parking and circulation areas with a durable cellular system.
Build permeable access routes for service, maintenance and managed vehicle traffic, with ground and drainage design matched to the project.
Stabilise gateways, yards, tracks and high-wear equestrian areas with appropriate drainage and build-up.
Reinforce farm access, yards and routes where ground conditions and vehicle loading demand a robust design.
Protect buggy routes, maintenance access and overflow areas while respecting the surrounding landscape.
Support campsite pitches, access and parking with permeable grass or gravel surfaces designed for seasonal traffic and site drainage.
Create practical paths, garden surfaces and suitable bases for lightweight garden structures.
An indicative panel count, build-up and material schedule for any application on this site, reviewed by the technical team.
Every build-up above assumes the same published panel data: 330 × 330 mm cells, 40 mm deep, nine panels per square metre, a slot-and-peg interlock and a working range of −50 °C to +90 °C.