
Made in the UK from 100% recycled polypropylene
Application guidance
Reinforce farm access, yards and routes where ground conditions and vehicle loading demand a robust design.
Why it matters
Farm ground fails at the junctions: the field gateway that every trailer takes, the yard where the loader turns, the route between buildings that cattle turn into a bog. Repaired with stone, the same sections pump soft again within a season because the loads — and the water — are still there.
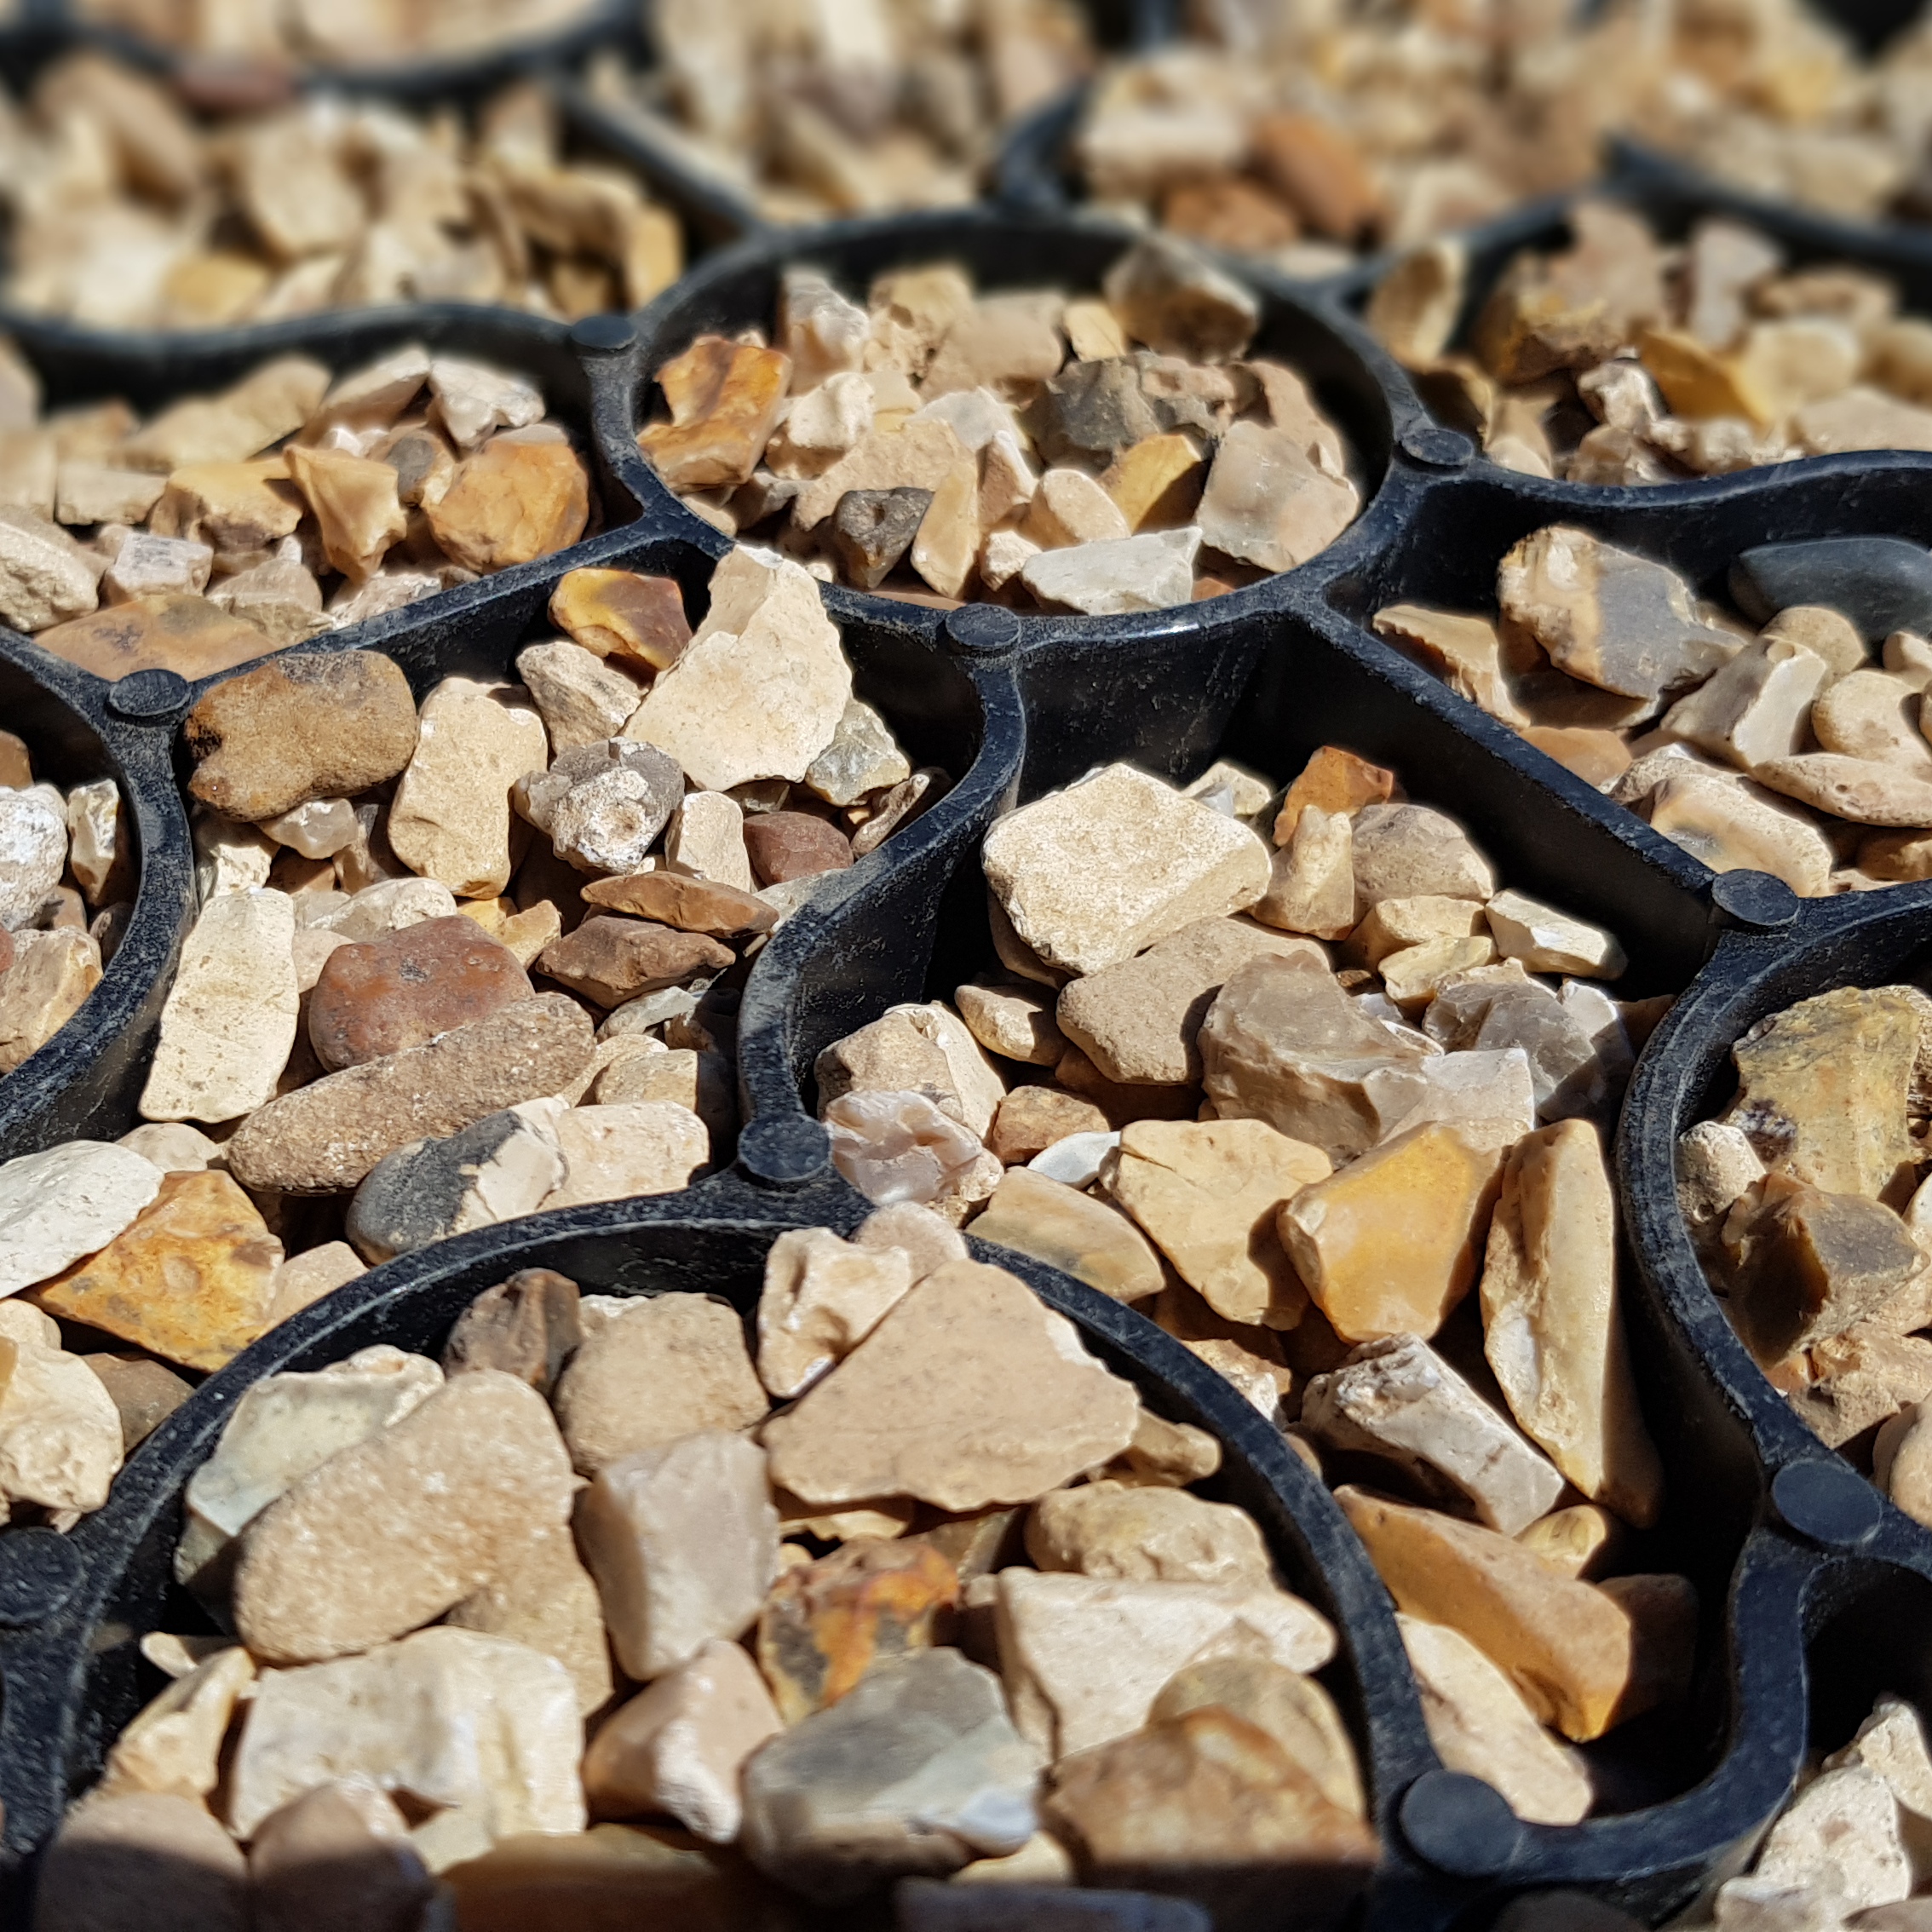
Agricultural ground reinforcement with X-Grid turns those sections into structures. The cells confine angular stone or grass root-zone over a compacted, geotextile-separated sub-base sized for the machinery, and the open structure keeps water moving. Design for the heaviest vehicle that will use the section — the tractor changes the build-up, not just the surface.
panels — 0.57 kg each, placed by hand
open structure — water never stands
Who this guidance is for
Farm loads are commercial loads: where HGVs, loaded trailers or plant run regularly, the sub-base design should be engineer-confirmed.
Approved build-up guidance
Compacted free-draining aggregate sized for the heaviest vehicle — loaded trailers and plant move this beyond a domestic build-up.
On clay or variable ground a membrane stops the structural stone pumping into the formation.
Sharp-sand blinding beds the panels level across yard areas.
Interlocked across the full traffic area, wide enough that wheels stay on the grid on every pass.
Clean 10–20 mm angular gravel for yards and gateways; grass construction on less intensively used sections.
Falls to a designed outfall; edging that contains the surface where trailers swing.
Key facts
panels — 0.57 kg each, placed by hand
open structure — water never stands
angular gravel infill
frost-proof service range
Specifying discipline
Straight answers
Yes, when the sub-base is designed for the machine. The grid’s job is to confine the surface and spread load through the build-up; the compacted sub-base beneath it carries the axle weights.
It stops the surface rutting and keeps water moving through the open structure — but the drainage below the build-up has to have somewhere to go. Design both together.
Gravel-filled X-Grid hardstanding is used under regular commercial vehicle traffic; confirm the sub-base design for the loaded weights involved.
Other applications
Create a stable, permeable gravel driveway with an installation build-up matched to ground and traffic conditions.
Reinforce gravel or grass parking bays, overflow parking and circulation areas with a durable cellular system.
Build permeable access routes for service, maintenance and managed vehicle traffic, with ground and drainage design matched to the project.
Stabilise gateways, yards, tracks and high-wear equestrian areas with appropriate drainage and build-up.
Protect buggy routes, maintenance access and overflow areas while respecting the surrounding landscape.
Support campsite pitches, access and parking with permeable grass or gravel surfaces designed for seasonal traffic and site drainage.
Create practical paths, garden surfaces and suitable bases for lightweight garden structures.
Prepare a stable, level and free-draining grid base where the complete installation is designed for the filled load.
An indicative panel count, build-up and material schedule for any application on this site, reviewed by the technical team.
Every build-up above assumes the same published panel data: 330 × 330 mm cells, 40 mm deep, nine panels per square metre, a slot-and-peg interlock and a working range of −50 °C to +90 °C.