
Made in the UK from 100% recycled polypropylene
Application guidance
Reinforce gravel or grass parking bays, overflow parking and circulation areas with a durable cellular system.
Why it matters
Unreinforced parking areas fail at the wheel lines first: gravel migrates, grass balds, and rain turns the ruts into mud that tracks into buildings and drains. Overflow areas are worst — occasional heavy use on ground that never gets a designed surface.
A ground reinforcement grid turns the parking surface into a structure. X-Grid confines the gravel or grass root zone in 330 × 330 mm cells on a compacted sub-base, so loads spread through the build-up instead of the surface. Water drains through the 93% open structure — no standing water, no tracked mud, and a grass bay that can still be mown.
panel depth on a designed sub-base
0.57 kg per panel — fast coverage
Who this guidance is for
Car parking is a commercial load case: the specification below assumes vans and light commercial traffic and, on poor ground, a designed sub-base — confirmed by an engineer where loads or ground demand it.
Approved build-up guidance
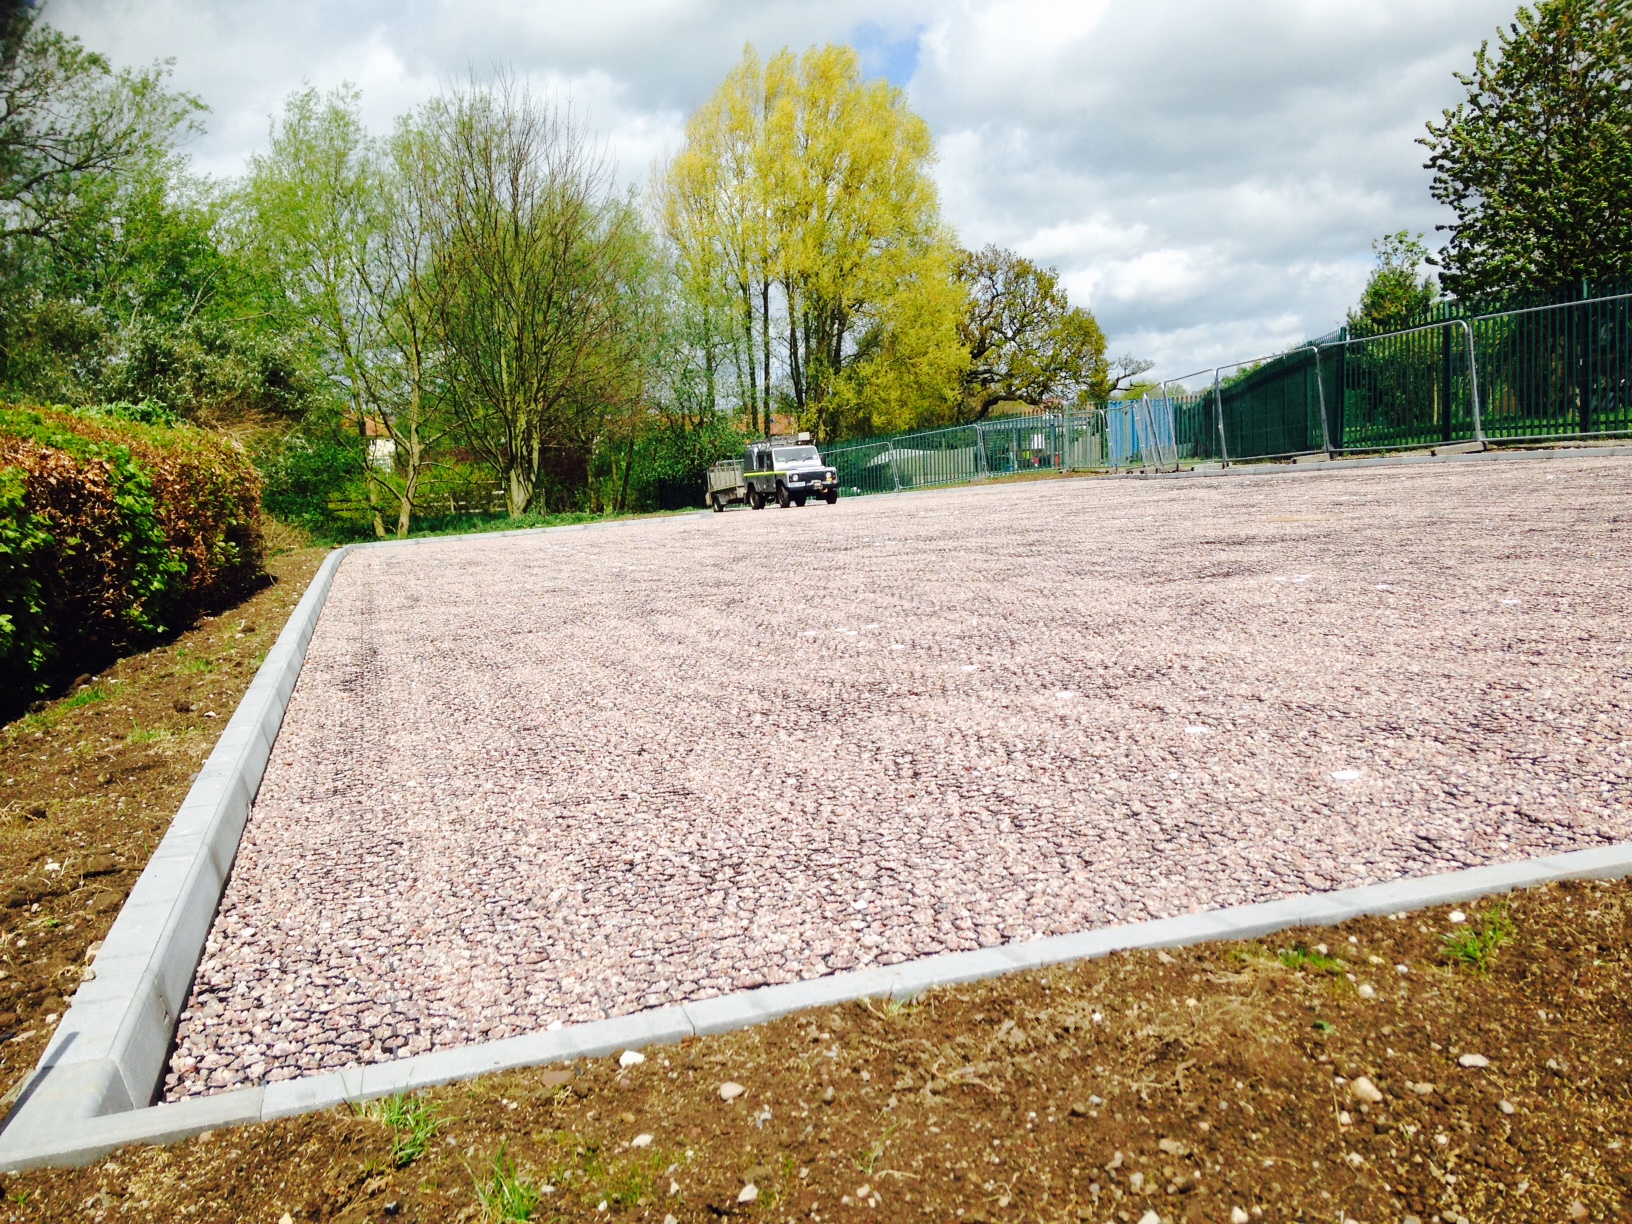
Compacted MoT hardcore to the designed depth for the traffic class — Belper School’s car park sits on a compacted MoT stone base. Commercial loads warrant engineer confirmation.
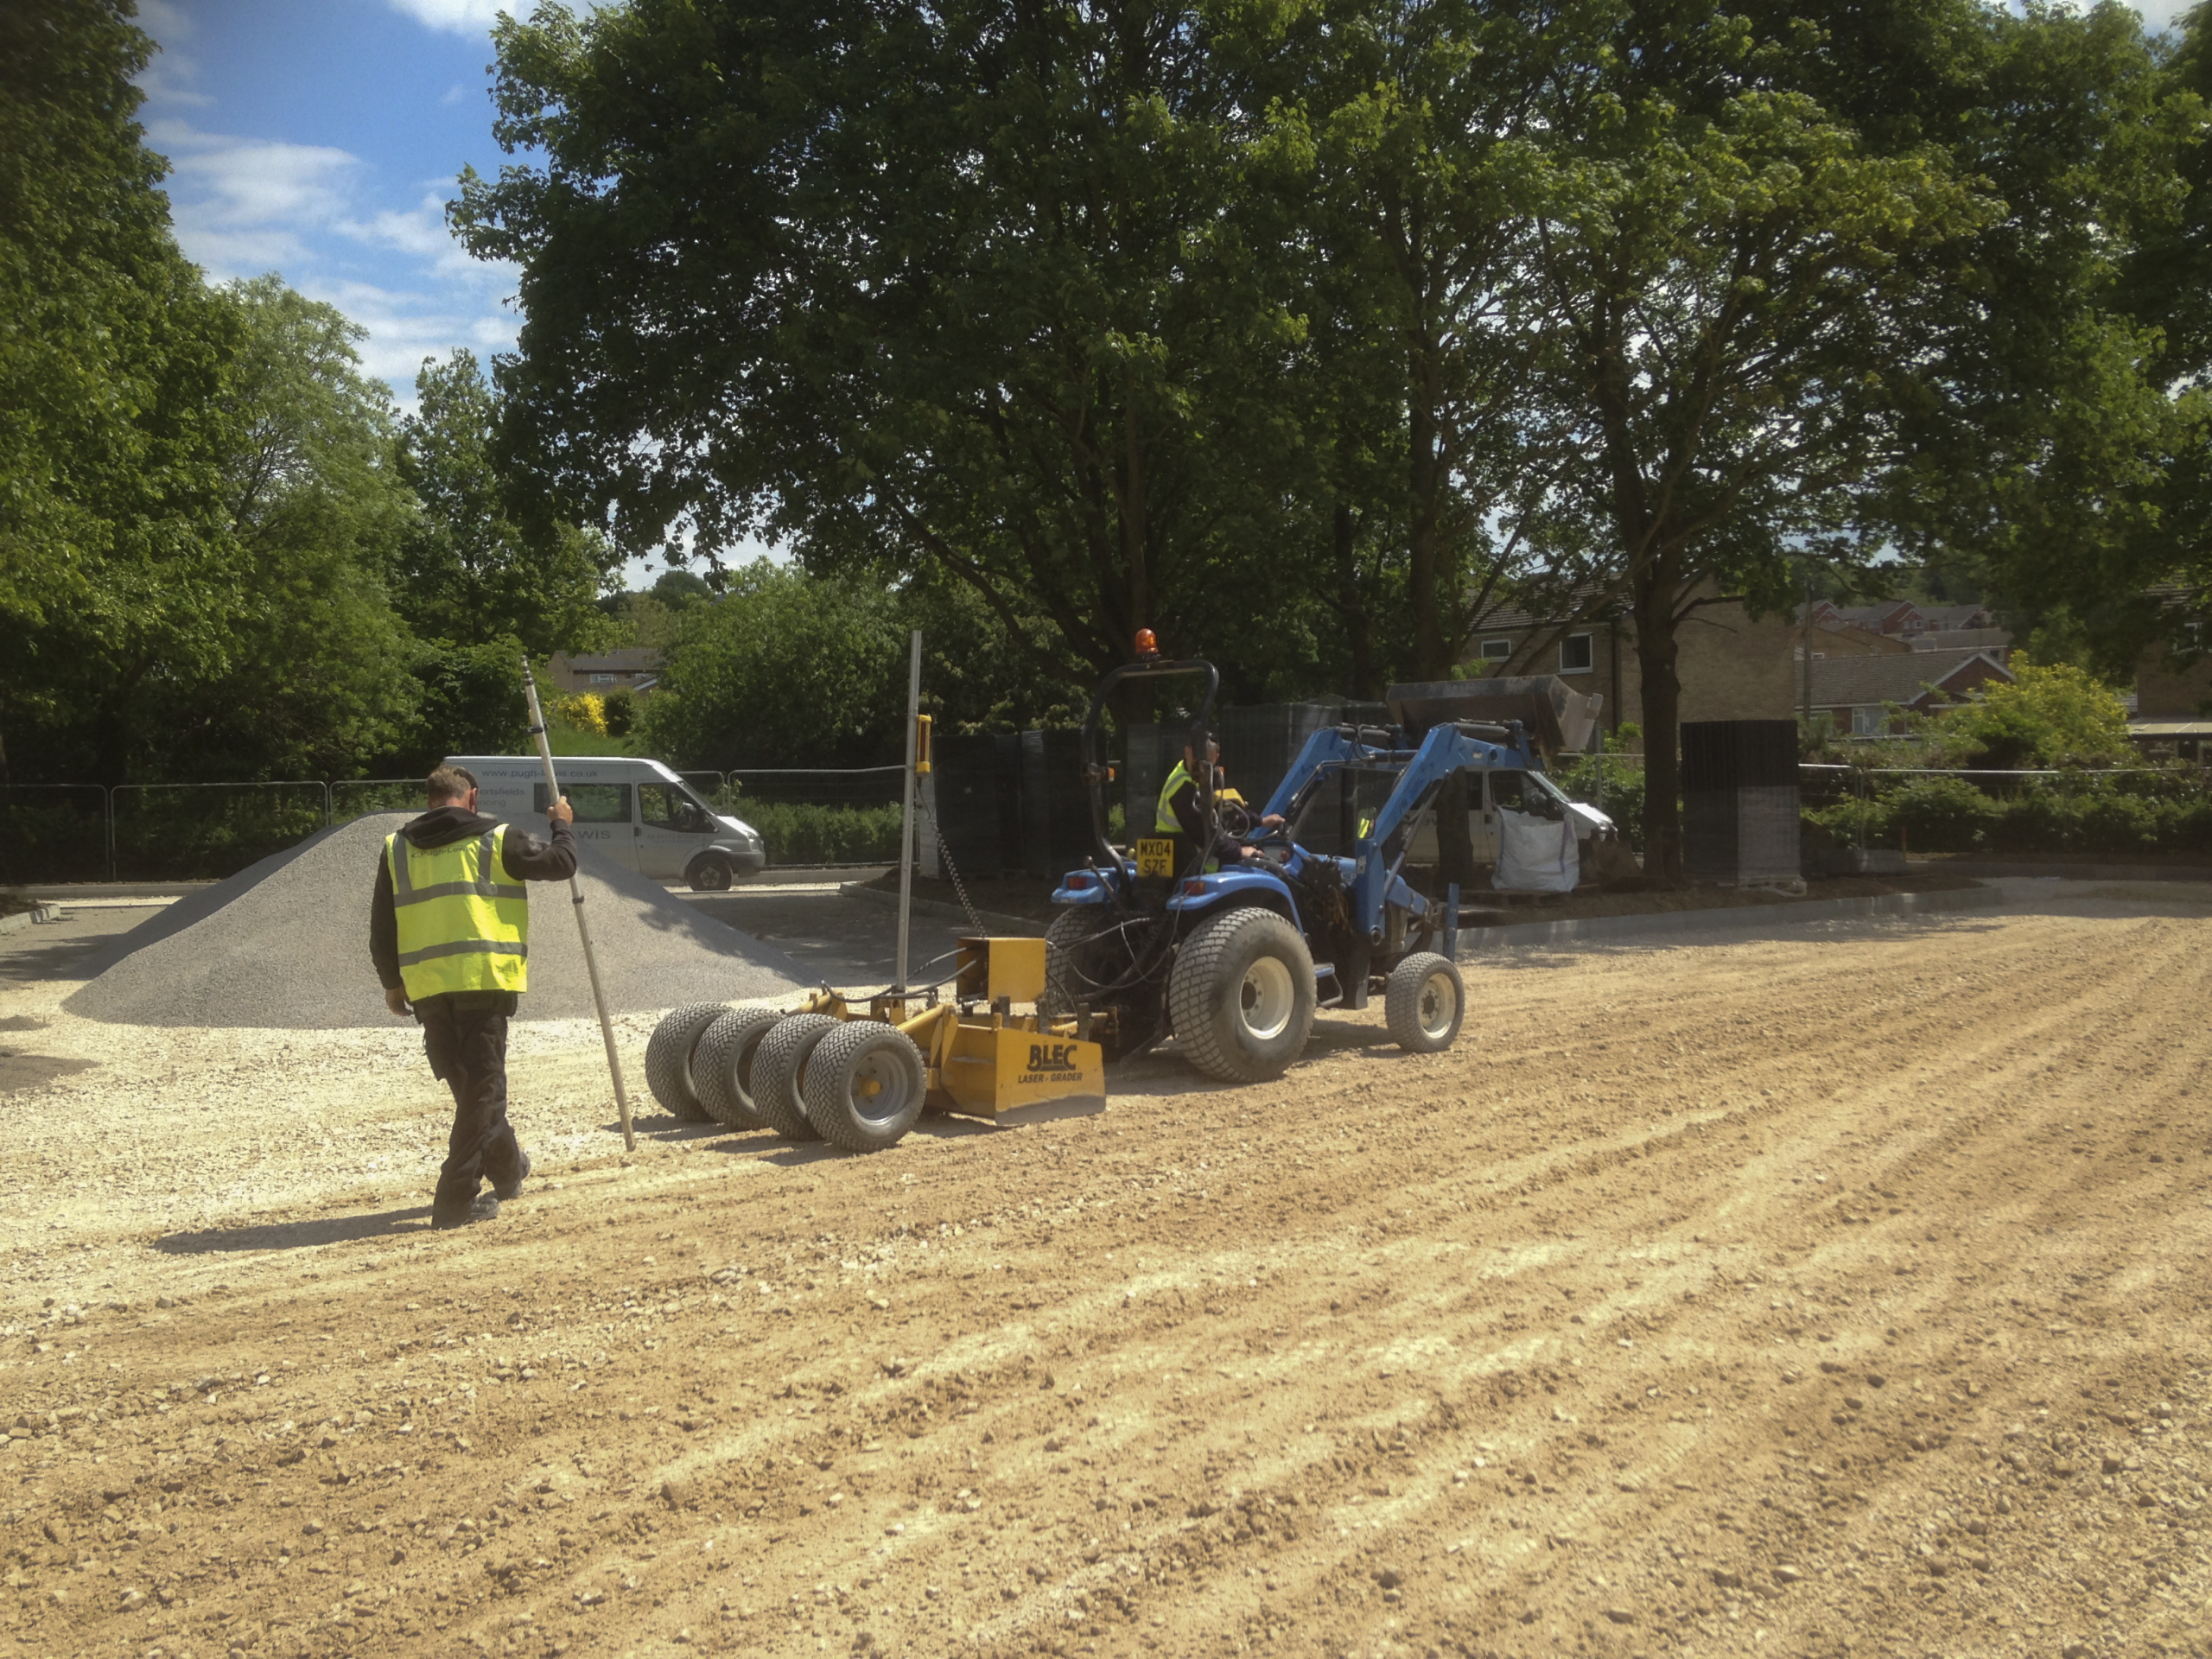
A geotextile over the sub-base keeps the structural layers separate and stops the stone layer punching into soft ground.
A 5–10 mm sharp-sand blinding beds the panels level across large areas.
Interlocked across the full bay — the brochure documents whole car parks laid panel by panel with the slot-and-peg connection.
Gravel bays: 10–20 mm angular aggregate. Grass bays: free-draining root-zone soil and seed or turf selected for wear.
Perimeter edging and marked bays keep wheels on the reinforced surface.
Key facts
panel depth on a designed sub-base
0.57 kg per panel — fast coverage
service range
tested, 100% recycled polypropylene
Specifying discipline
Installed project
With parking lost to new sports areas, staff and students were parking on grass. Pugh-Lewis Limited of Chesterfield replaced the overflow grass with a gravel-filled X-Grid car park on a compacted MoT hardcore base — usable all year round.
Straight answers
Yes — the published case studies include school and leisure-site car parks. The grid confines the surface while a compacted MoT sub-base carries the load; commercial traffic warrants an engineer-confirmed design.
Gravel for daily parking and turning areas; grass where the surface must read as landscape and traffic is occasional enough for turf to hold.
The 93% open structure drains as it falls, which is why grid bays are used on SuDS-conscious sites instead of sealed tarmac.
Other applications
Create a stable, permeable gravel driveway with an installation build-up matched to ground and traffic conditions.
Build permeable access routes for service, maintenance and managed vehicle traffic, with ground and drainage design matched to the project.
Stabilise gateways, yards, tracks and high-wear equestrian areas with appropriate drainage and build-up.
Reinforce farm access, yards and routes where ground conditions and vehicle loading demand a robust design.
Protect buggy routes, maintenance access and overflow areas while respecting the surrounding landscape.
Support campsite pitches, access and parking with permeable grass or gravel surfaces designed for seasonal traffic and site drainage.
Create practical paths, garden surfaces and suitable bases for lightweight garden structures.
Prepare a stable, level and free-draining grid base where the complete installation is designed for the filled load.
An indicative panel count, build-up and material schedule for any application on this site, reviewed by the technical team.
Every build-up above assumes the same published panel data: 330 × 330 mm cells, 40 mm deep, nine panels per square metre, a slot-and-peg interlock and a working range of −50 °C to +90 °C.